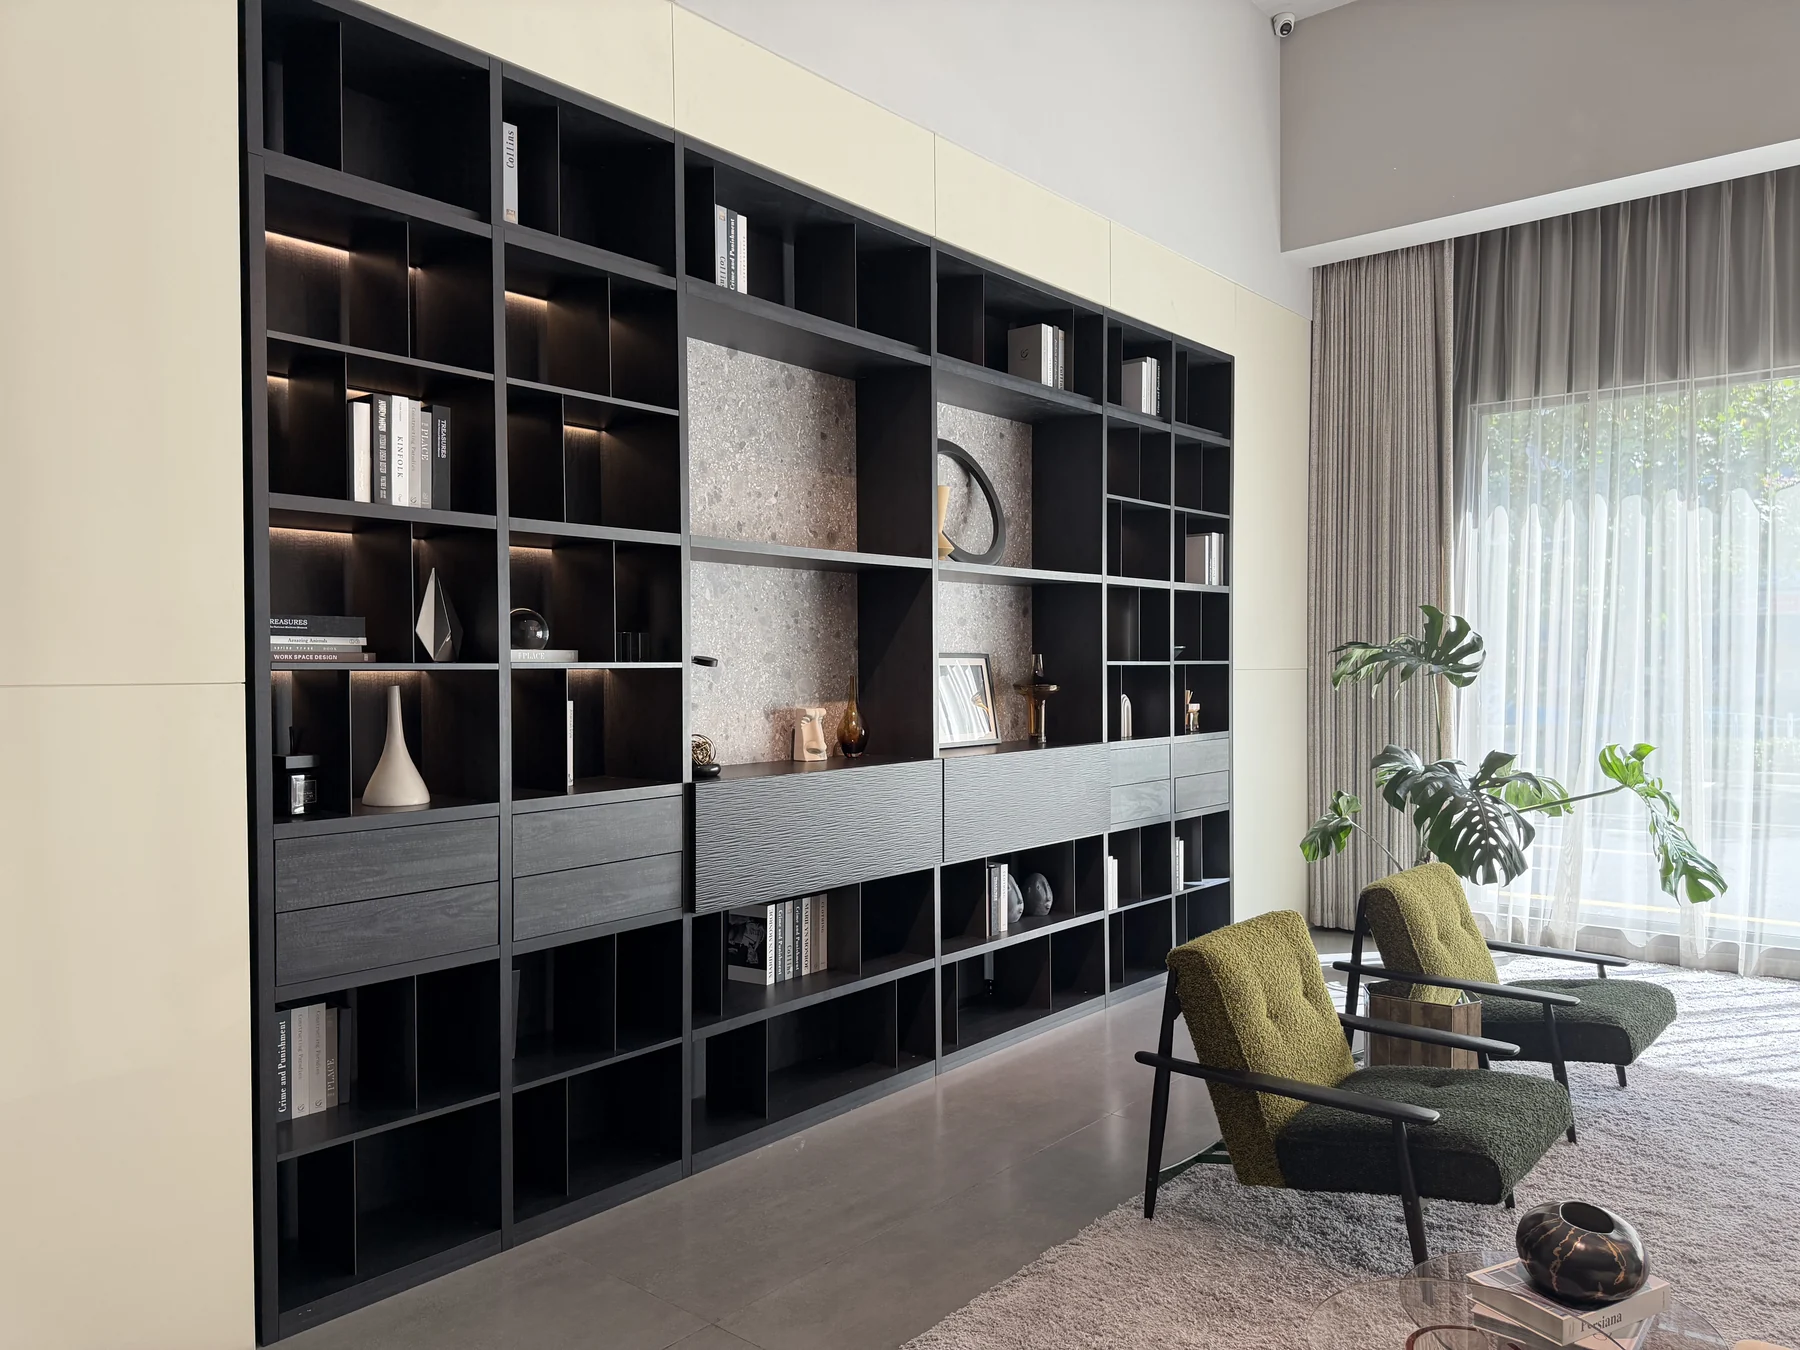
Consider work surfaces, storage and the rhythm of the day together.
Showroom photography · a spatial reference, not a completed client project.
A considered brief
Begin with the way it will be used.
Working posture & equipment
Record your requirements and review them against the room plan and the proposed product schedule.
Book and document storage
Record your requirements and review them against the room plan and the proposed product schedule.
Power, lighting and cable planning
Record your requirements and review them against the room plan and the proposed product schedule.
PLANNING FRAMEWORK · Scope to confirmThe room-planning materials support a design discussion. Approved product models, materials, technical drawings and the supply or installation scope for this room are to be provided.
Bring to the conversation
A useful starting point.
The space
Share measured drawings, ceiling heights, door positions and access constraints.
The contents
List the furniture, appliances and stored items the room must accommodate.
The decisions
Identify your priorities, destination market and what needs approval before ordering.